
Before You Buy a Mountain Lot: Budget for the Site, Not Just the House
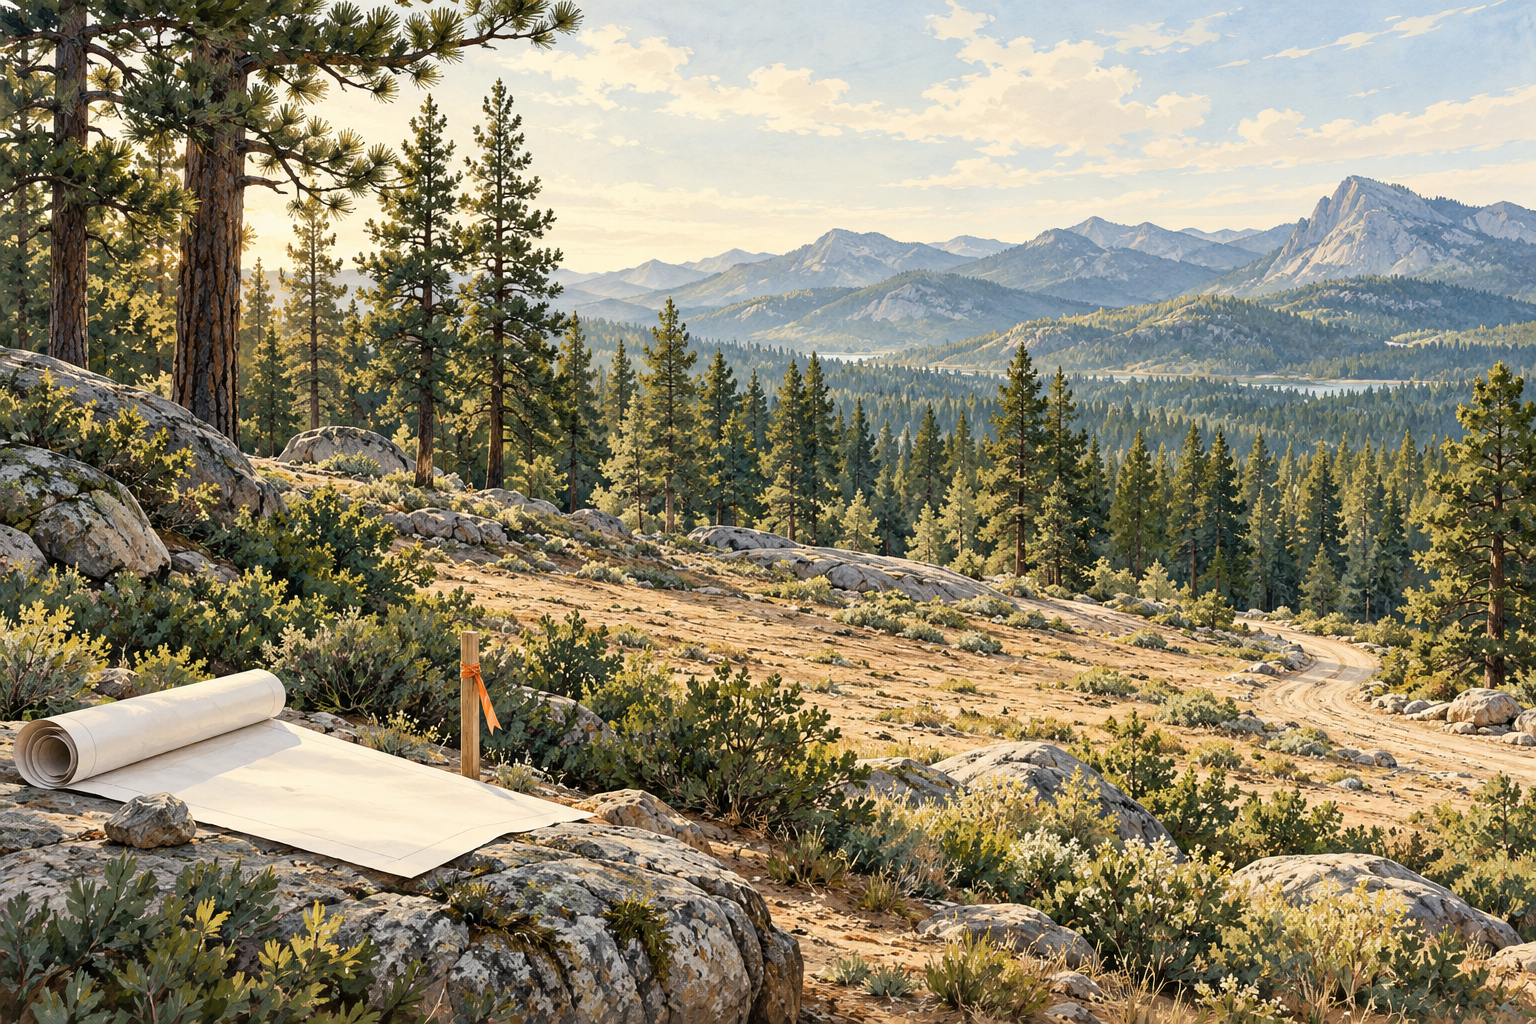
A quiet stand of pines, a glimpse of ridgeline, room to create something personal: an undeveloped mountain lot can be compelling. The harder question is what it will take to turn that setting into a home you can comfortably build and use.
In Truckee and California’s North Lake Tahoe, start with the land itself. A house budget becomes more useful when it includes the work between the road and the front door. These early questions can help you compare parcels with more confidence, before investing heavily in design.
Start with a site budget alongside the house budget
Two lots with similar asking prices can involve very different projects. A steeper site may call for more excavation, retaining work or a different foundation approach. A long route from the street may add driveway construction and utility trenching. Those costs deserve their own line items rather than disappearing into a broad construction allowance.
Organize your preliminary budget into land acquisition; investigation and design; site preparation and access; utility connections; the home itself; and a contingency for unresolved conditions. Ask each professional what their estimate includes, excludes and assumes. A rough number without that context is difficult to compare.
Identify the parcel and the right local contacts
Confirm the assessor’s parcel number, boundaries and responsible planning jurisdiction before treating a listing description as a project brief. A Truckee mailing address alone is not enough to establish which office should answer your questions.
The Town of Truckee’s mapping resources include parcel, zoning and other useful layers. Use them to organize an initial review, then confirm parcel-specific information with the appropriate agency and a surveyor. Online map lines are a starting point, not a substitute for a boundary survey.
For a California North Lake Tahoe parcel, ask which local and Tahoe Basin reviews apply. The California Tahoe Conservancy’s parcel-information guide points buyers toward TRPA resources and the Parcel Tracker. Bring those records to your design team; do not assume that acreage or a neighboring house establishes what your parcel can accommodate.
Walk the route from the road to the future front door
Visit with a local designer or contractor who can discuss a plausible building location and access route. Where would a driveway turn? Where could equipment work and materials be stored? How would you reach the garage during a storm, and where would cleared snow go?
Look at the whole arrival sequence, including visibility, grade changes, drainage and room to maneuver. Ask who maintains the road and how winter maintenance is arranged. Have the appropriate professionals separately confirm access rights and any limitations; a visible track does not answer every access question.
Consider sunlight and shade at different times of day. A sunny summer visit will not show every winter condition. Ask about a second visit in different weather and request any available photographs or records that help explain seasonal use.
Give slope, soil and water their own review
A wooded lot can conceal changes in terrain. Ask your team whether a topographic survey and geotechnical investigation should come before further design spending, and what questions each would resolve. Rock, soil conditions and the relationship between the proposed house and street can influence construction methods and cost.
Walk with drainage in mind: where does water arrive, and where could it go after construction? The Town’s erosion-prevention guidance encourages retaining natural site features and using small-scale measures that help manage runoff. Ask a civil engineer to evaluate your actual site rather than assuming a simple grading allowance will cover the work.
Replace “utilities nearby” with specific answers
Ask each provider to confirm service availability for the exact parcel, the likely connection point, required work and current charges. Separate provider fees from the contractor’s cost to trench, install or extend service on the property.
Truckee Donner PUD’s new-construction guidance specifically notes that not every property in its territory receives both its water and electric service. Its process also identifies plans, connection steps and current fee resources. Verify both services rather than treating one provider’s presence as confirmation of everything.
For sewer, use the Truckee Sanitary District’s residential information where applicable and ask about the parcel’s connection arrangement and the agencies involved. Elsewhere, identify the actual serving district. Confirm internet service and other desired utilities as well; availability at a neighboring home is a useful lead, not a parcel-specific commitment.
Make the next decision smaller and clearer
Before moving ahead, request a short feasibility summary: the proposed concept, known site work, preliminary cost ranges, outstanding investigations and the person responsible for each answer. Mark assumptions clearly. Ask your team to explain which unanswered item could most change the budget or design.
A promising lot should fit both your vision and your tolerance for uncertainty. Jade St. Realty can help you compare property options and organize the questions to take to qualified local professionals. Contact Jade St. Realty to discuss a Truckee or California North Lake Tahoe land search, or explore our Insights for more practical property guidance.
General information only; not legal, engineering, construction, tax or financial advice. Feasibility, approvals, service availability and costs are parcel-specific and can change. Consult the appropriate agencies and qualified professionals before committing.
Research note: Official Town of Truckee, California Tahoe Conservancy, Truckee Donner PUD and Truckee Sanitary District resources reviewed October 17, 2026. This article provides a feasibility framework, not a determination that any parcel is buildable or an estimate of construction costs. Image: AI-generated editorial illustration; no actual property depicted.